

Views - Golf Course - Primary on Main

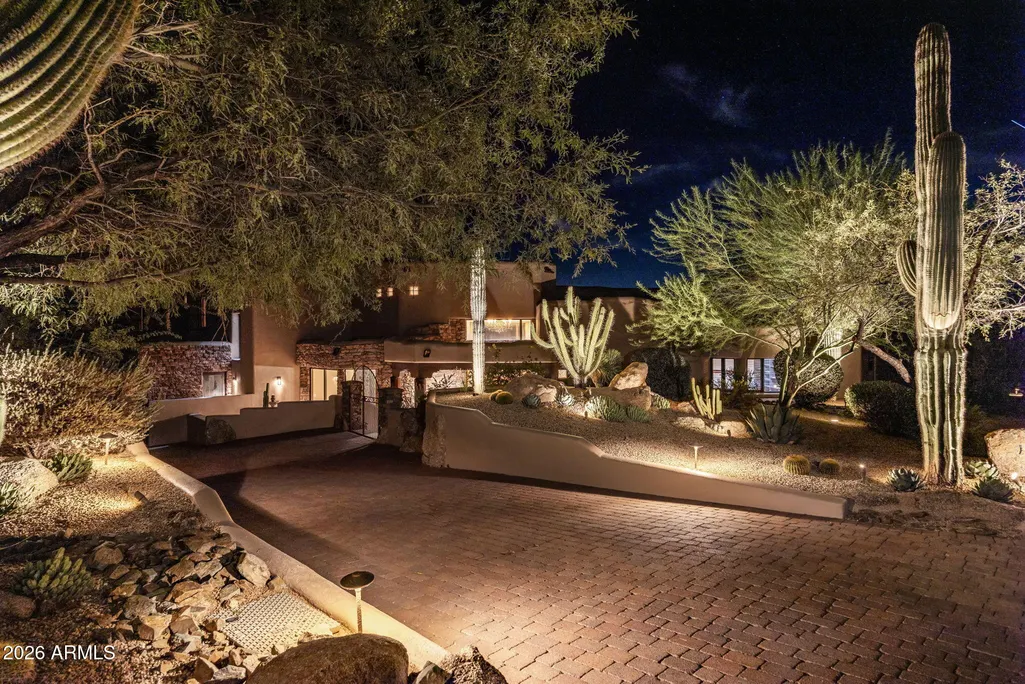
Address
11058 E Tamarisk Way, Scottsdale, AZ
Price
$ 3,399,000
Property Attributes
- MLS#7086255
- TypeSingle Family
- Listing Status Active
- CountyMARICOPA
- CityScottsdale
- AreaApache Peak Lot 39
- NeighborhoodDesert Mountain
- Zip85262
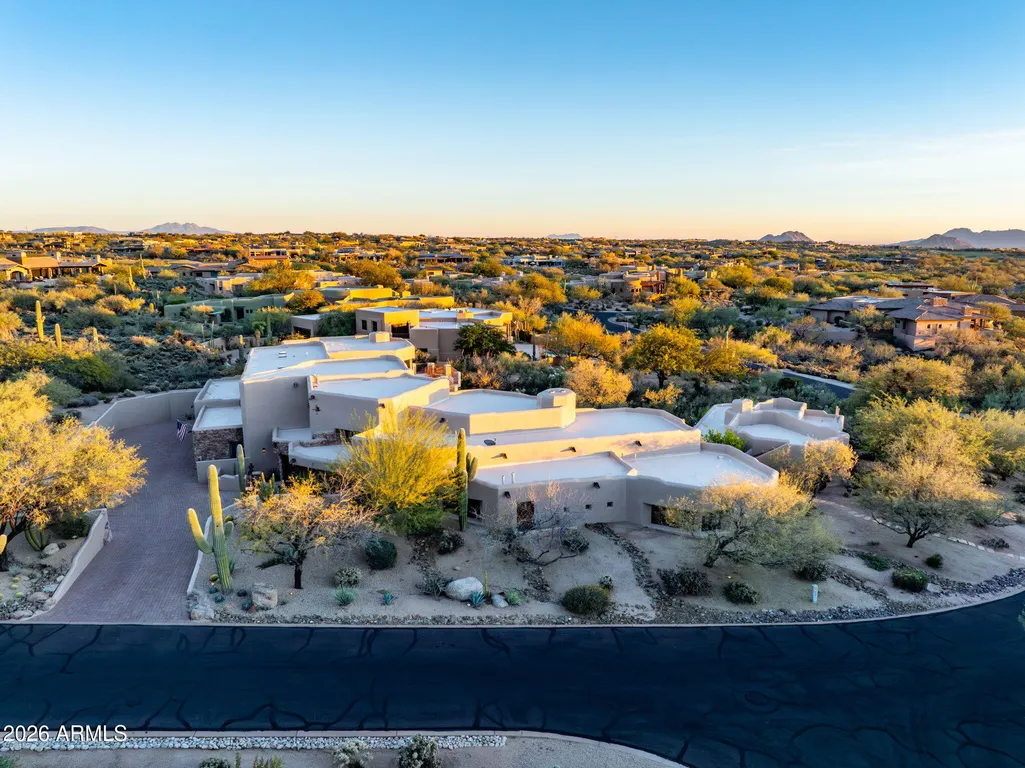
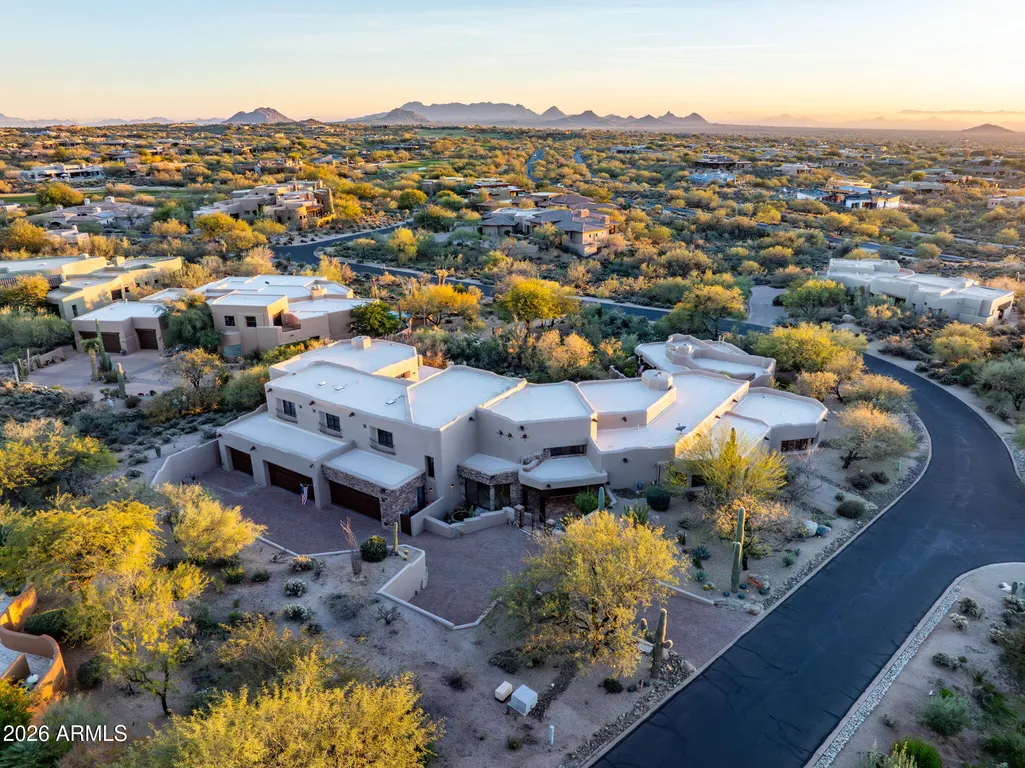
- StyleTerritorial/Santa Fe
- Year Built2001
- Taxes$ 10418
- Price$ 3,399,000
- Bedrooms5
- Full Bathrooms7
- Half Bathrooms2
- Sqr Footage9004
- Lot Size0.82 Acres
Data Source:
Arizona Regional MLS (ARMLSN)
Property Description
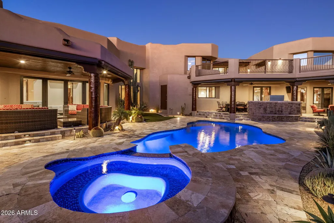
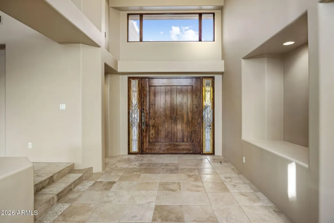
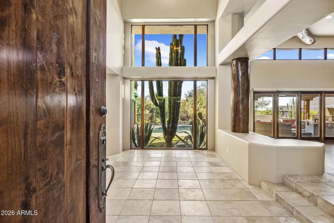
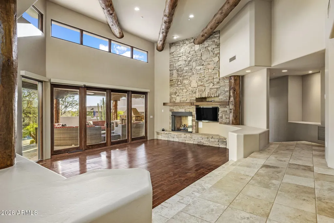
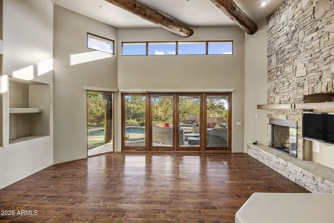
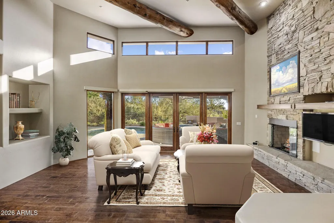
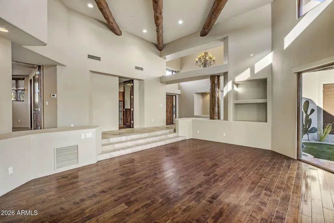
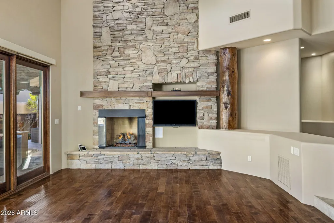
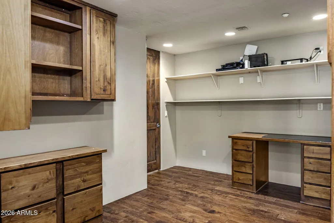
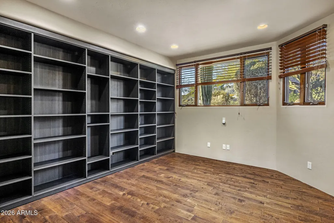
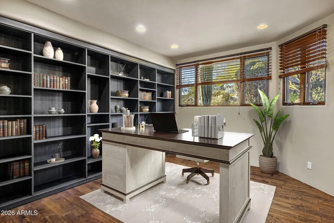
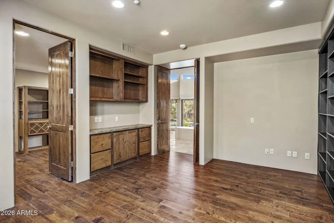
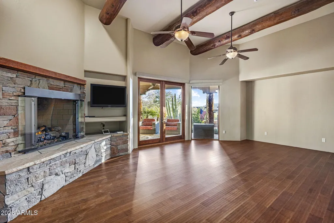
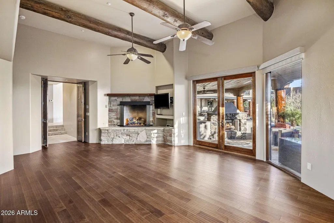
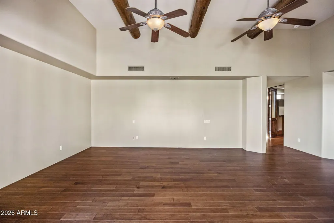
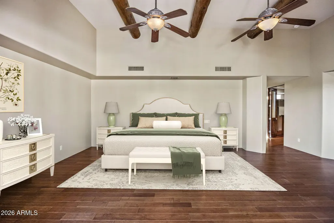
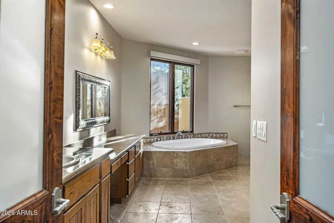
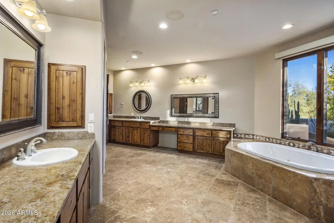
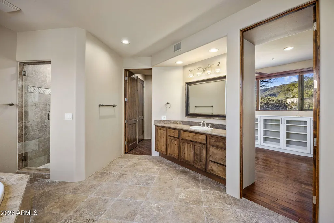
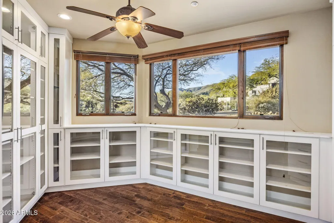
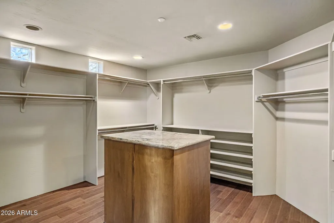
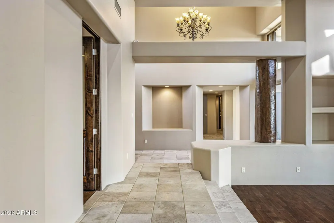
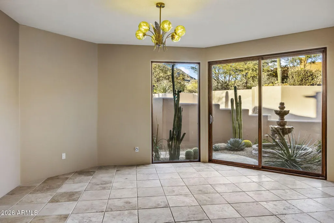
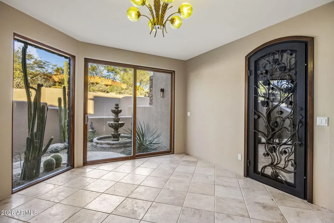
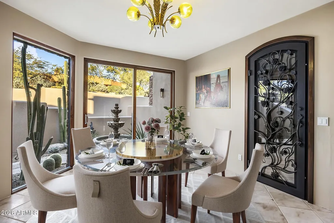
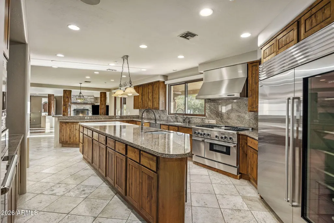
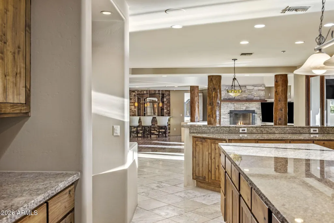
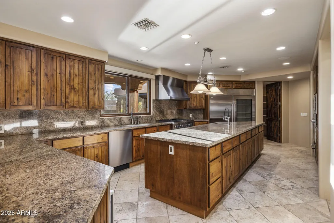
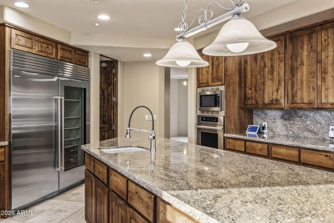
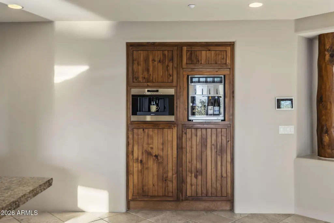
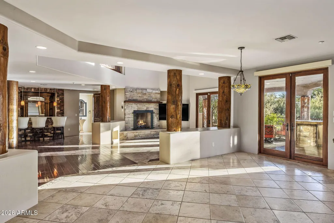
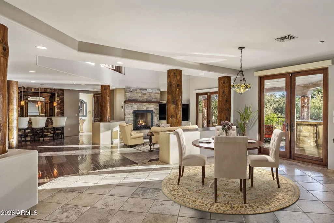
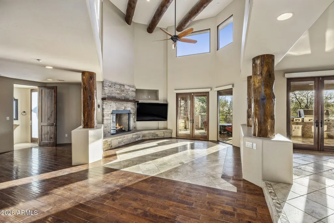
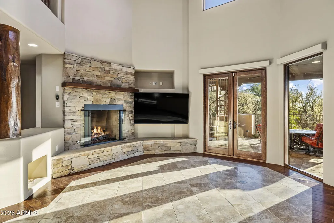
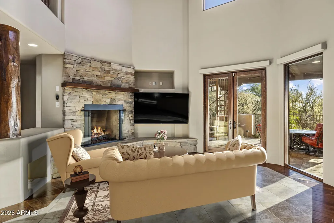
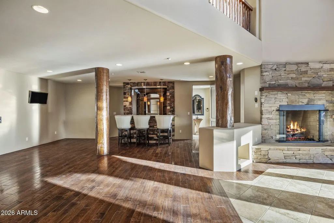
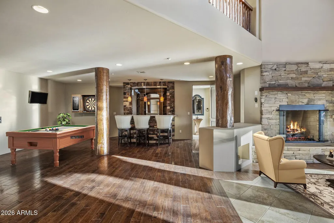
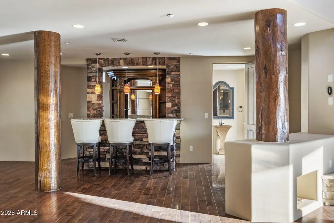
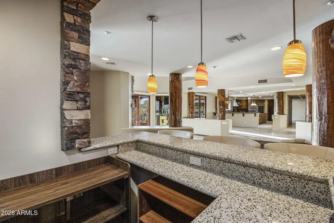
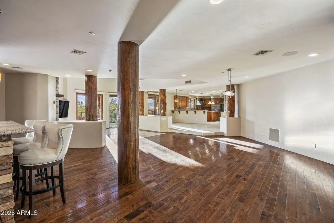
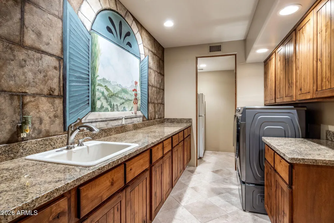
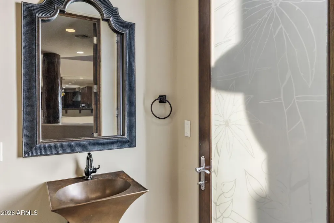
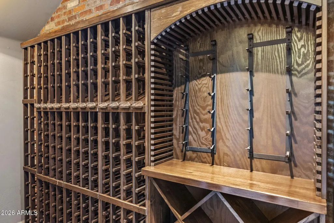
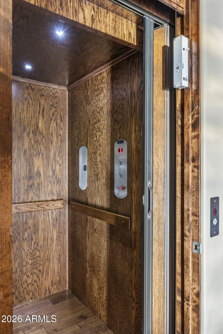
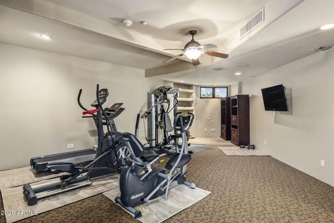
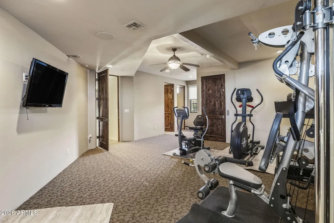
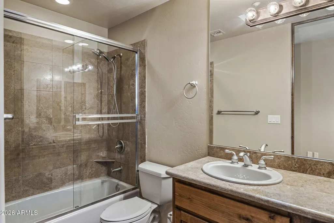
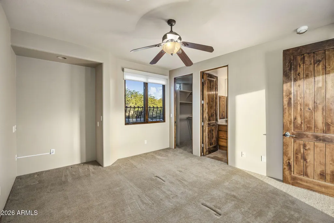
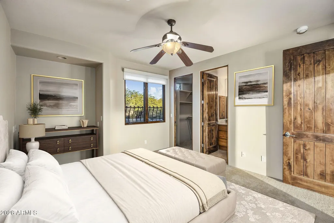
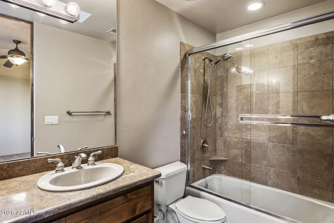
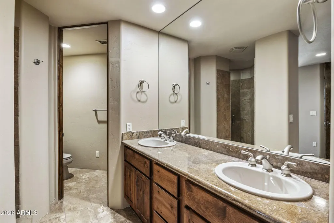
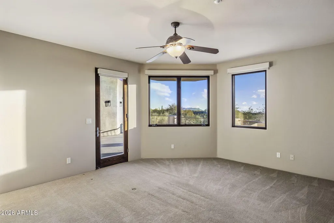
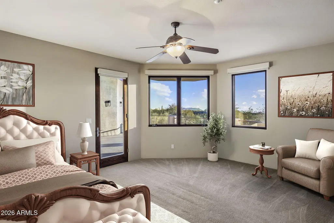
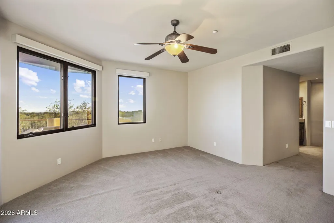
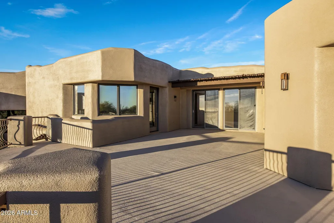
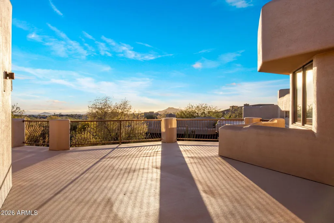
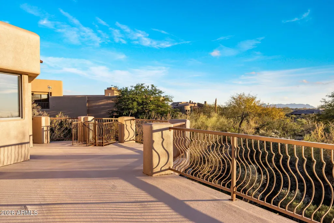
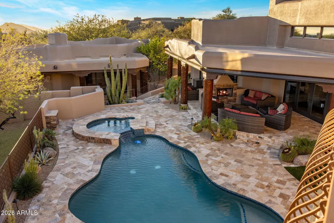
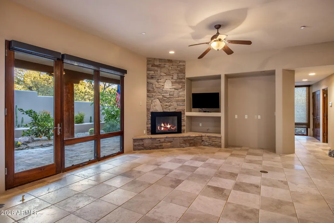
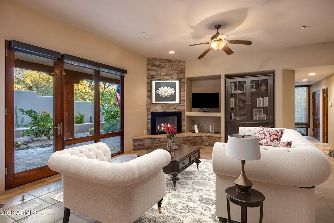
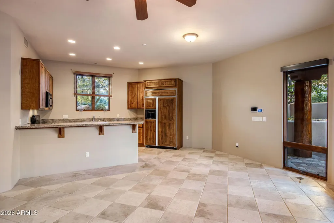
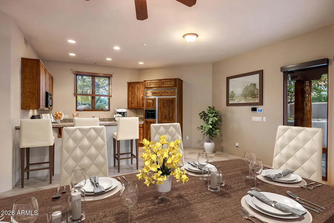
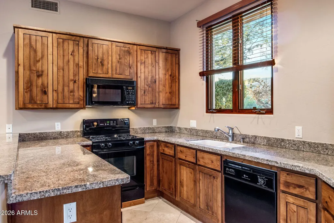
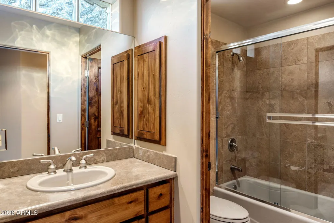
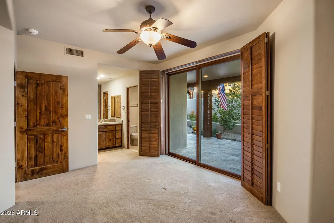
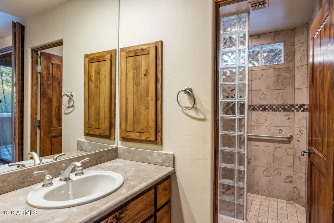
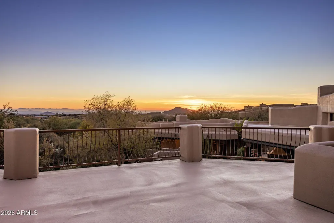
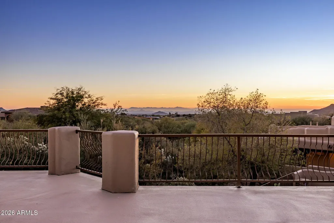
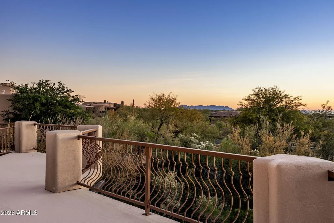
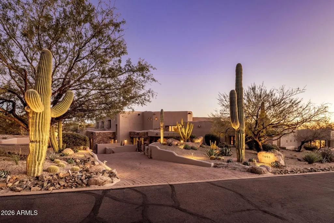
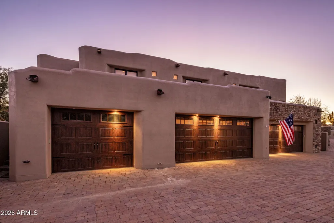
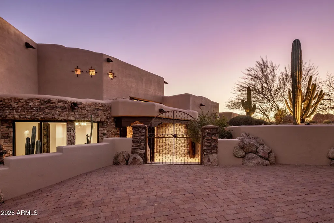
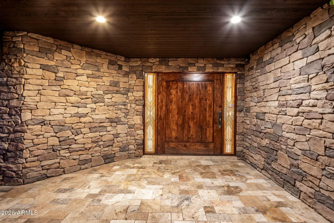
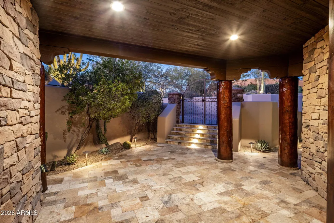
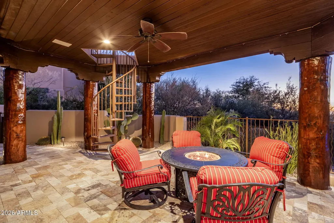
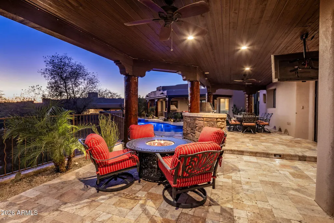
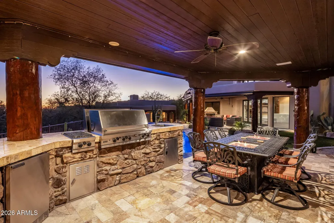
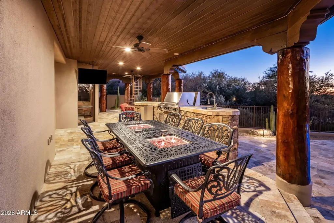
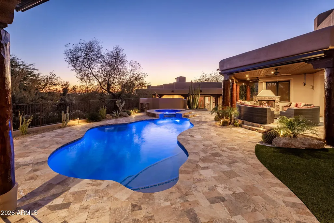
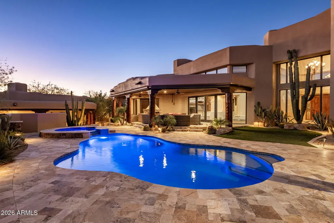
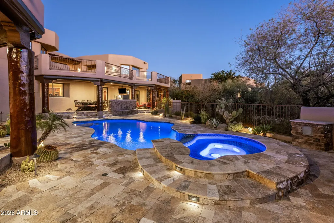
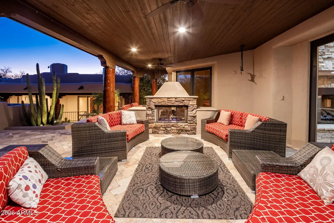
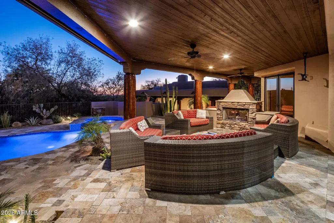
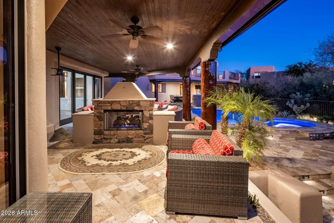
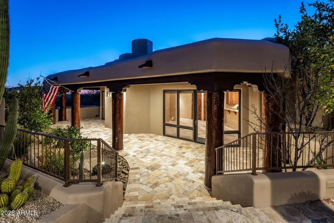
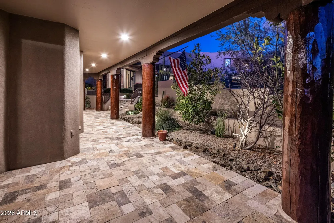
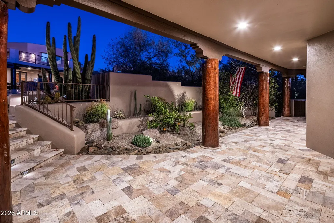
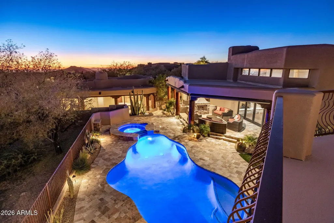
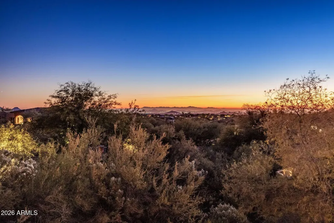
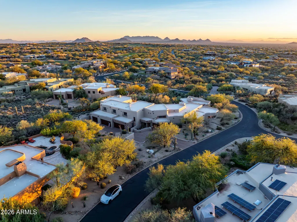
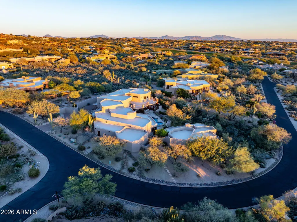
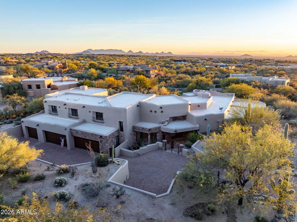
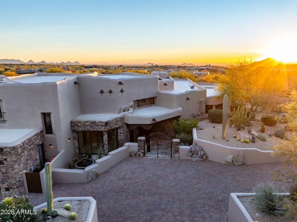
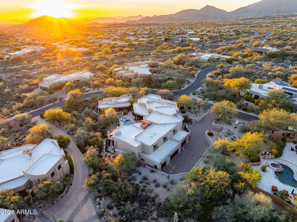
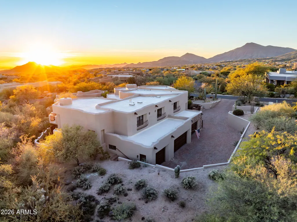
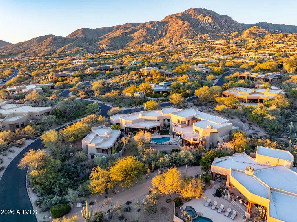
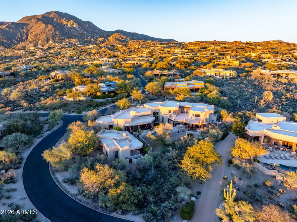
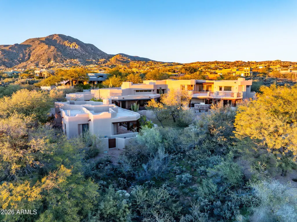
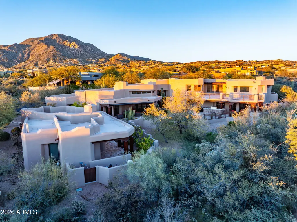
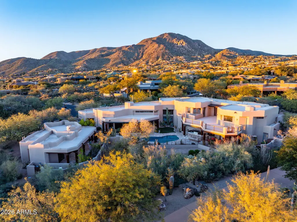
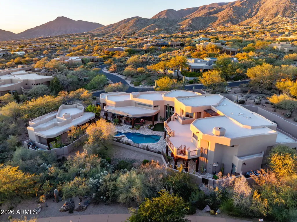
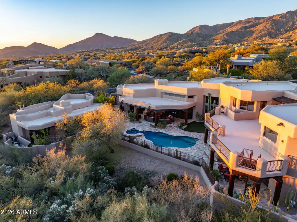
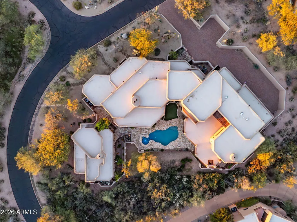
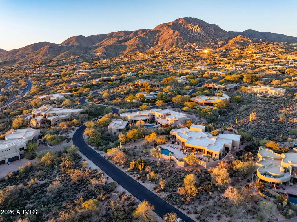
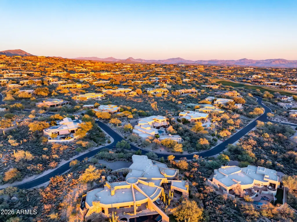
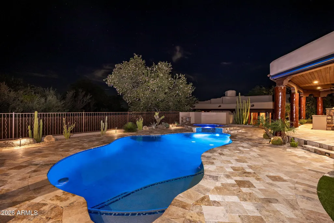
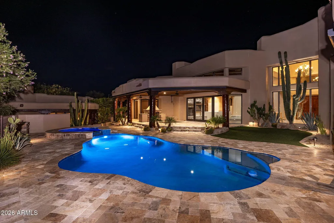
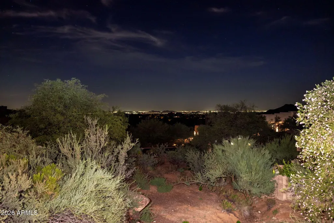
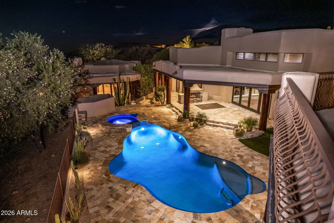
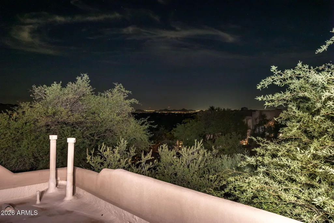
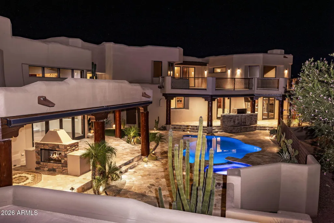
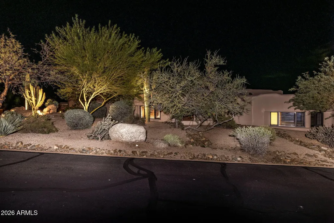
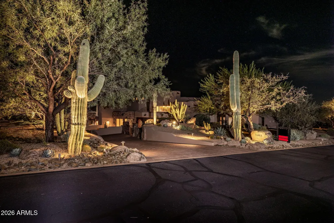
RARE LIFESTYLE / SOCIAL MEMBERSHIP AVAILABLE. Set within the prestigious, guard-gated community of Desert Mountain, this exceptional and completely private estate sits on nearly 1-acre and spans over 9,000 square feet at an exceptional value (arguably the best value in DM) for well under $400/sf, something that's rarely obtainable in Desert Mountain. Meticulously maintained and thoughtfully updated, the property features a completely reimagined exterior highlighted by travertine pavers, a Pebble Tec heated pool & spa with spillway, a large Viking built-in grill, multiple covered patio areas with misting systems and electric blinds, and a 2-way gas fireplace--ideal for indoor/outdoor living & entertaining. The expansive main house includes 4 bedrooms, a large gym/flex room that could... serve as a 5th bedroom or home theater, 2 offices or office/craft room, a spacious dining room with climate a controlled wine cellar and numerous other living spaces throughout. The detached guest house offers complete privacy with a full kitchen, en-suite bedroom, living space and a separate washer/dryer. The home underwent an extensive remodel in 2016-2017, including major mechanical upgrades such as HVAC units, water heaters, plumbing lines, whole-home water filtration, and reverse osmosis systems. The chef's style kitchen is appointed with a Sub-Zero refrigerator and freezer, a 60" Thermador gas range with 6 burners plus griddle, 2 Sub-Zero ice makers, Miele dishwasher, Thermador microwave, built-in Napa wine station, built-in Wolf coffee machine, and a spacious walk-in pantry. Additional highlights include a fully functional elevator with service agreement in place, an upstairs balcony with mountain and city-light views, 3 gas fireplaces in the main house plus one in the guest house, a top-of-the-line Control4 smart home automation system, electronic blackout blinds, a newly added steam shower in the primary bathroom, and an oversized 5-car garage with storage cabinets. Don't miss this incredible opportunity to own a one-of-a-kind estate that includes a lifestyle membership, providing immediate access to the world-renowned Desert Mountain Club.
| Elementary School | Middle School | High School |
|---|---|---|
| Black Mountain Elementary School | Sonoran Trails Middle School | Cactus Shadows High School |
| Price History | |
|---|---|
| 9/28/2026 | Listed $3,399,000 |
General Features
| Sewer | Public Sewer |
|---|---|
| Heating | Natural Gas |
| Cooling | Central Air,Programmable Thmstat |
| Utilities | Natural Gas Available |
| Possession | Close Of Escrow,By Agreement |
| Roof | Foam |
| HOA Fee | 1831.5 |
| Garage Spaces | 5.0 |
| Association Fee Includes | Maintenance Grounds |
| Architectural Style | Other,See Remarks,Territorial/Santa Fe |
| Pool Features | Variable Speed Pump,Outdoor,Play Pool,Heated |
| Security Features | Fire Sprinkler System,Security Guard |
| Construction Materials | Stucco,Wood Frame,Painted |
| Year Built | 2001 |
| View | Desert,City Lights,Mountain(s) |
| Township | 6N |
| Property Subtype | Single Family Residence |
| Tax Year | 2025 |
| Ownership | Fee Simple |
| Community Features | Pool,Golf,Pickleball,Gated,Community Spa,Community Spa Htd,Guarded Entry,Concierge,Tennis Court(s),Playground,Biking/Walking Path,Fitness Center |
| Assoc Fee Paid Per | Semi-Annually |
| County | Maricopa |
| New Construction | No |
| Property Type | Residential |
| HOA | Yes |
| Subdivision Name | Desert Mountain |
| Green Water Conservation | Recirculation Pump |
| Other Structures | Guest House |
| Special Listing Conditions | N/A |
| Status | Active |
| Directions | Enter community through main guard gate off of Cave Creek Rd & Desert Mountain Pkwy. Continue on the to the Village of Apache Peak,turn right on 109th way,right on Honey Mesquite and then right on 11 |
| High School | Cactus Shadows High School |
| City | Scottsdale |
| Disclosures | Agency Discl Req,Seller Discl Avail |
| Association Name | Desert Mountain |
| High School District | Cave Creek Unified District |
| Open Parking Spaces | 2.0 |
| Lot Size Units | Square Feet |
| Lot Size Square Feet | 35703.0 |
| Carport Spaces | 0.0 |
| Carport Y/N | No |
| Spa Features | Heated,Private |
| Elementary School | Black Mountain Elementary School |
| Property Attached Y/N | No |
| Land Lease Y/N | No |
| Tax Annual Amount | 10418.0 |
| Home Warranty Y/N | No |
| Middle/Junior High School | Sonoran Trails Middle School |
| Lease Renewal Y/N | No |
| Lease Considered Y/N | No |
| Rent Control Y/N | No |
| Virtual Tour | https://www.zillow.com/view-imx/661c11f7-4770-4fed-9365-ad5158d496bf?wl=true&setAttribution=mls&initialViewType=pano |
| Builder Name | Edwards Design Group |
| Standard Status | Active |
| Occupancy Type | Owner |
| Elementary School District | Cave Creek Unified District |
| Tax Lot | 39 |
| MobileHomeRemainsYN | No |
| New Financing: Conventional | True |
| Other_sp_Rooms_co_ExerciseSauna_sp_Room | True |
| Senior Community | No |
| Ttl Monthly Fee Equiv | 305.25 |
| New Financing Cash | True |
| New Financing: VA | True |
Interior Features
| Interior Amenities | Walk-in Pantry,High Speed Internet,Smart Home,Granite Counters,Double Vanity,Master Downstairs,Breakfast Bar,9+ Flat Ceilings,Elevator,Roller Shields,Wet Bar,Kitchen Island,Full Bth Master Bdrm,Separ |
|---|---|
| Flooring | Carpet,Tile,Wood |
| Fireplace Features | Two Way Fireplace,Exterior Fireplace,Family Room,Living Room,Master Bedroom,Gas |
| Total Stories | 2 |
| Air Conditioning Y/N | Yes |
| Heating Y/N | Yes |
| Window Features | Dual Pane,Mechanical Sun Shds |
| Fireplace Y/N | Yes |
| Laundry Features | Inside |
| Total Bedrooms | 5 |
| LivingAreaSource | Appraiser |
| Total Baths | 9 |
| Bedrooms Possible | 7 |
| Other_sp_Rooms_co_BonusGame_sp_Room | True |
| Built-in Microwave | True |
| Kitchen Island | True |
| Multiple Ovens | True |
| Reverse Osmosis | True |
| Walk-in Pantry | True |
Exterior Features
| Exterior Amenities | Misting System,Storage,Built-in Barbecue |
|---|---|
| Fencing | Block |
| Lot Features | North/South Exposure,Sprinklers In Rear,Sprinklers In Front,Desert Back,Desert Front |
| Water Source | Public |
| Lot Size Area | 35703.0 |
| Spa | Yes |
| Lot Size Acres | 0.82 |
| Lot Size Source | Assessor |
| Waterfront Y/N | No |
| Covered Spaces | 5.0 |
| Crops Included Y/N | No |
| Horse Y/N | No |
| Irrigation Water Rights Y/N | No |
Amenities
- Foreclosure
- Views
- Short Sale
- New Construction
- Adult 55+
- Lease To Own
- No HOA Fees
- Furnished
- Primary On Main
- Air Conditioning
- Seller Finance
- Green
- Fixer Upper
- Horse
- Golf
- Fireplace
- Deck
- Garage
- Basement
- Pool
Property vs Single Family Average in 85262
Price
Taxes
Year Built
 © 2026 Arizona Regional Multiple Listing Service, Inc. All rights reserved. All information should be verified by the recipient and none is guaranteed as accurate by ARMLS. Information deemed to be reliable but not guaranteed. Listing broker has attempted to offer accurate data, but buyers are advised to confirm all items. Only IDX residential listings are displayed on this site. The information being provided is for consumers' personal, non-commercial use and may not be used for any purpose
